Steel Roofs · Independence, KY
Independence Commercial Metal Roofing Contractor
Tighten Loose Screws, Open Laps, and Lifted Trim on Steel Roofs
As an Independence commercial metal roofing contractor, we install standing seam and R-panel roofs and repair screws, laps, and trim on existing steel buildings.
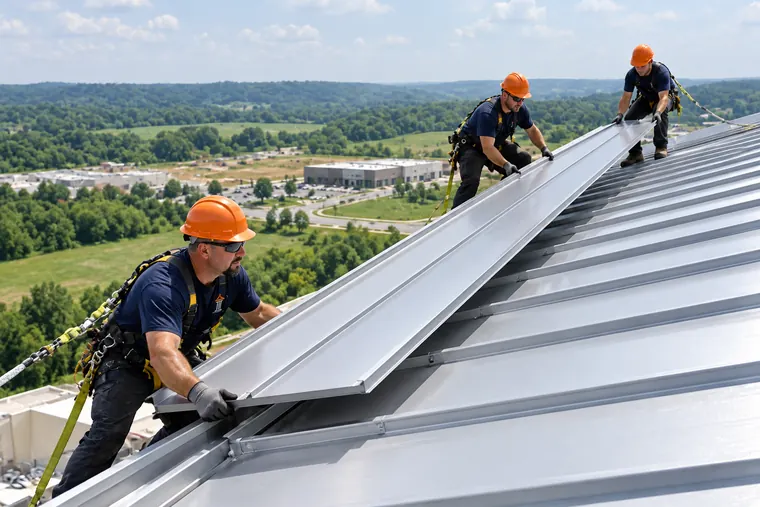
- Inspect Your Roof
- Core Cuts And Readings
- Written Scope
- Free Estimate
Panels an Independence Commercial Metal Roofing Contractor Installs
An Independence commercial metal roofing contractor matches the panel to the building. Read across to compare standing seam vs R-panel for Independence commercial buildings.
- Usually Fits
- Sometimes
- Rarely
| Building Need | Standing Seam | R-Panel | Retrofit Framing First |
|---|---|---|---|
| Office, church, or retail front with a finished look | Usually Fits | Sometimes | Rarely |
| Barn, storage, or equipment building | Sometimes | Usually Fits | Rarely |
| Lower slope, per the panel maker | Usually Fits | Rarely | Rarely |
| Flat roof that keeps ponding and leaking | Sometimes | Sometimes | Usually Fits |
| Owner wants less fastener upkeep later | Usually Fits | Rarely | Sometimes |
Each panel maker publishes the lowest slope its panels are rated for; that number decides which rows apply.
Commercial Metal Roofing Wear in Independence
Steel roofs show wear at the fasteners, laps, and trim. Here is how urgent each sign is.
- Watch
- Repair First
- Call Now
Screws Rusted at the Head
Repair FirstRust bloom around screw heads and split washers lets water follow the shank into the building.
Open End Laps
Repair FirstOld sealant at panel end laps dries and gaps, so wind-driven rain runs under the upper panel.
Lifted Rake or Eave Trim
Call NowTrim raised by a gust front gives the next storm a handle on the panel edges.
Bent Gutters Along the Eave
WatchSnow sliding off a long roof face bends gutters and hangers, then overflows onto walls.
Brittle Skylight Panels
WatchFiberglass light panels crack at their screws and leak along the side laps.
Commercial Metal Roofing Options for Independence
Retrofit metal roof over flat roof work, new panels, and repairs each start with the gauge, finish, and fastening.
Standing Seam on Clips
Raised seams hide clips that let panels float with temperature, suited to offices, churches, and newer shops.
Exposed-Fastener R-Panel
Ribbed panels screwed through with washers go up quickly on barns, warehouses, and equipment buildings.
Retrofit Framing Over Flat Roofs
Light-gauge steel framing anchored to the old structure sets a new pitch for panels, with gutters replacing interior drains.
Panel and Trim Repairs
Holed or dented panels are swapped for the same rib profile and steel thickness, and loose trim is reset on new closures.
Benefits of a Commercial Metal Roof
Steel panels change how a building sheds water and how often the roof needs attention.
- Offices
- Churches
- Shops
- Barns And Storage
Owner
- Heavier gauge steel resists denting and spans farther between purlins.
- PVDF paint holds color longer, while Galvalume gives a silver look over the steel.
- Retrofit framing turns a ponding flat roof into a pitched one that sheds water to gutters.
Facility Manager
- Standing seam hides fasteners, so the screw-by-screw upkeep of R-panel drops away.
- Dated photos from each roof walk show whether wear at laps and trim is spreading.
- Clear valleys and gutters keep leaves and grit from holding water against the panels.
Tenants And Staff
- Sealed pipe boots and curb flashing stop drips above work areas.
- Insulation under the panels keeps condensation from forming on the steel overhead.
- Snow guards and sturdy gutters help keep sliding snow off doors and walkways.
Loose Screws or a Worn-Out Roof?
A row of backed-out screws is a repair. Rust through several panel bays means new panels across the section, measured on a roof walk first.
How a New Steel Roof Goes Up
New metal roofs and conversions follow four steps, starting with the structure.
Inspect Your Roof
Fastener rows, laps, trim, gutters, and skylights get checked. On a conversion, an engineer confirms the structure can take new framing and panels.
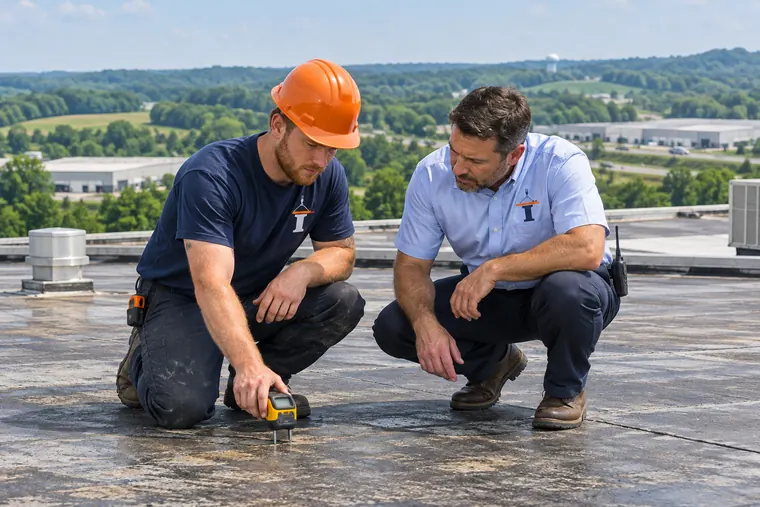
Frame or Prepare the Deck
Retrofit framing anchors to the deck with purlins setting the new slope. On re-roofs, old panels come off and purlins are checked for rust.
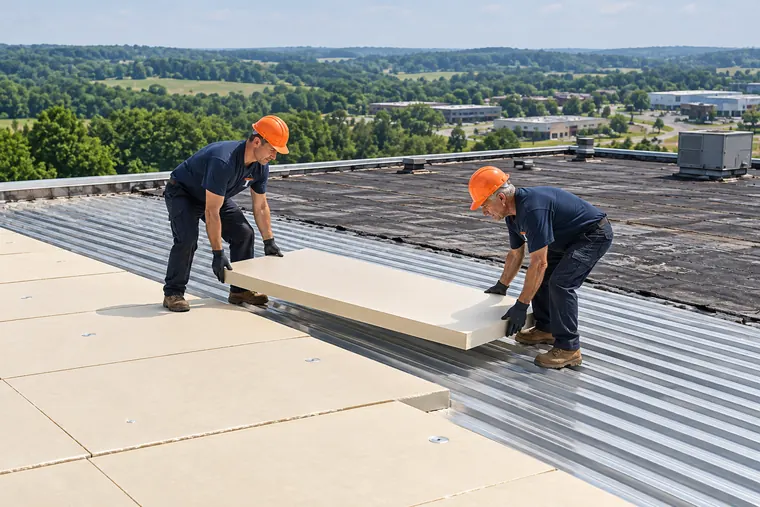
Install Underlayment and Insulation
Synthetic underlayment and rigid or blanket insulation go over the purlins or old deck to control condensation.
Set Panels and Trim
Clips or screws fasten panels to the maker's wind tables, then ridge, eave, and rake trim, gutters, and downspouts finish the roof.
Affordable Commercial Metal Roofing Upkeep in Independence and Related Work
Commercial metal roof maintenance after storms often leads to these related services.
- See the service
Commercial Roof Repair
Storm damage to a few panels or a lifted trim run is handled as a repair with matched panels.
- See the service
Flat Roofing
If framing a flat roof into metal is too much, a flat roof replacement with tapered insulation fixes the ponding.
- See the service
Industrial Roofing
Metal warehouse wings attached to plants share flashing details with the industrial roof beside them.
Commercial Metal Roofing Questions From Owners
Answers on panel types, upkeep, retrofit framing, and repairs for steel roofs in Kenton County.
Choosing Panels
Is standing seam or R-panel the right metal roof for an Independence building?
Standing seam fits buildings where hidden fasteners and a finished look matter, such as offices, churches, and retail fronts. R-panel fits barns, storage, and equipment buildings where simple installation leads. Slope and how much screw upkeep you want later decide between them.
How are panel gauge, finish, and fastening chosen?
The panel maker's data sheets set gauge, finish, and fastening. Heavier gauge resists denting and spans farther. Finishes include Galvalume, galvanized steel, SMP paint, and PVDF paint. Clips or screws are spaced to the maker's wind tables.
Conversions
What is retrofit framing, and when does it make sense?
Retrofit framing is a light-gauge steel frame built over a low-slope roof to create pitch for metal panels. Owners choose it when a flat roof ponds and leaks again and again. An engineer checks the structure, purlins set the slope, and gutters replace interior drains.
Is standing seam metal roof installation in Independence, KY a permit job?
New panels, retrofit framing, and deck changes all count as roof work for the building office. Independence commercial work goes through Planning and Development Services of Kenton County, so have the roof area, panel type, and framing drawings ready before work starts.
Upkeep And Repairs
What upkeep schedule fits a commercial metal roof in Kenton County?
Plan two roof walks a year, one before winter and one after spring storms, plus a visit after hail or a strong gust front. Each walk clears valleys and gutters, spot-checks screws and washers, looks at sealant at boots and curbs, and checks trim.
What fixes a leaking metal panel roof?
Fixes target screws, laps, seams, and flashing. Rusted screws go up one size with new washers, open end laps get butyl tape and stitching, loose standing seams are re-crimped, and pulled flashing is reset over new closures. Rust across several bays means new panels.
Hire an Independence Commercial Metal Roofing Contractor
Tell us the panel type and what you see at the screws and trim. We will walk the roof and lay out repairs or new panels.